

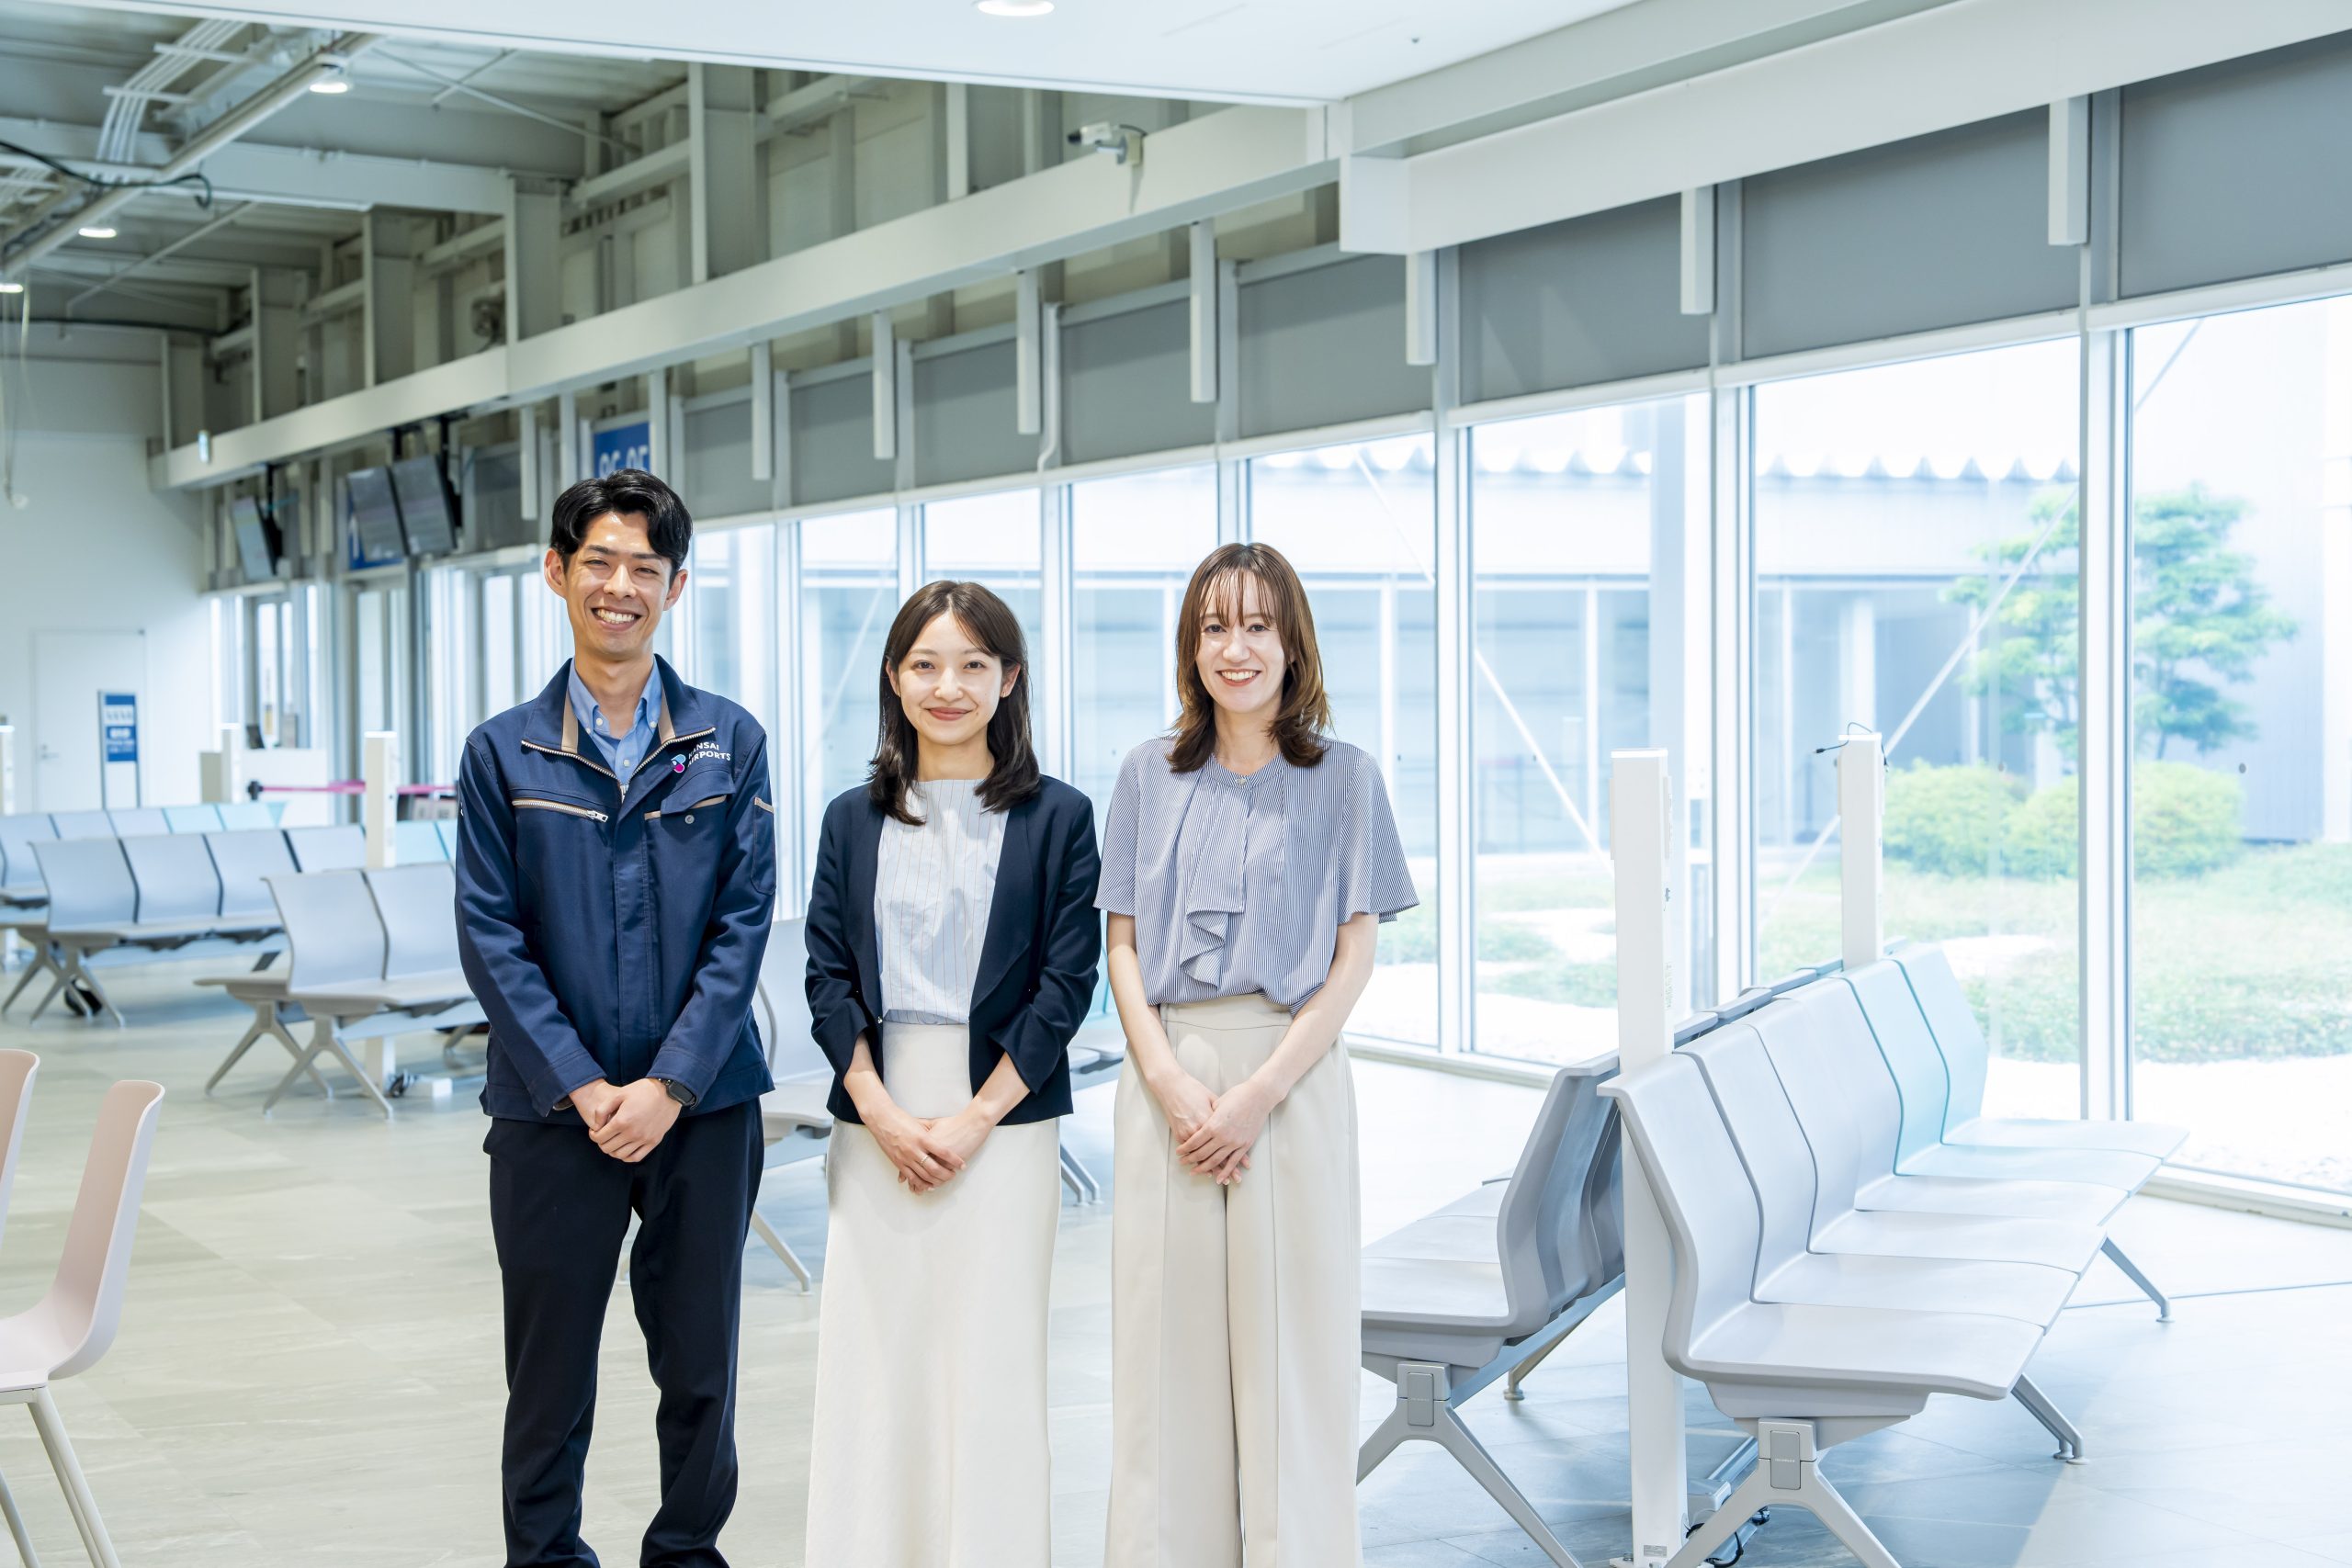
In April 2026, the domestic terminal of Terminal 2 at Kansai International Airport reopened following a renovation. The first major renovation since the terminal’s opening was undertaken in anticipation of continued growth in air travel demand, transforming it into a more convenient and comfortable space while improving the overall airport experience.
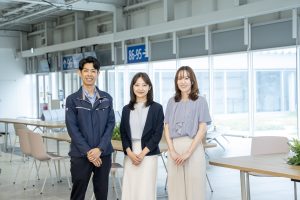
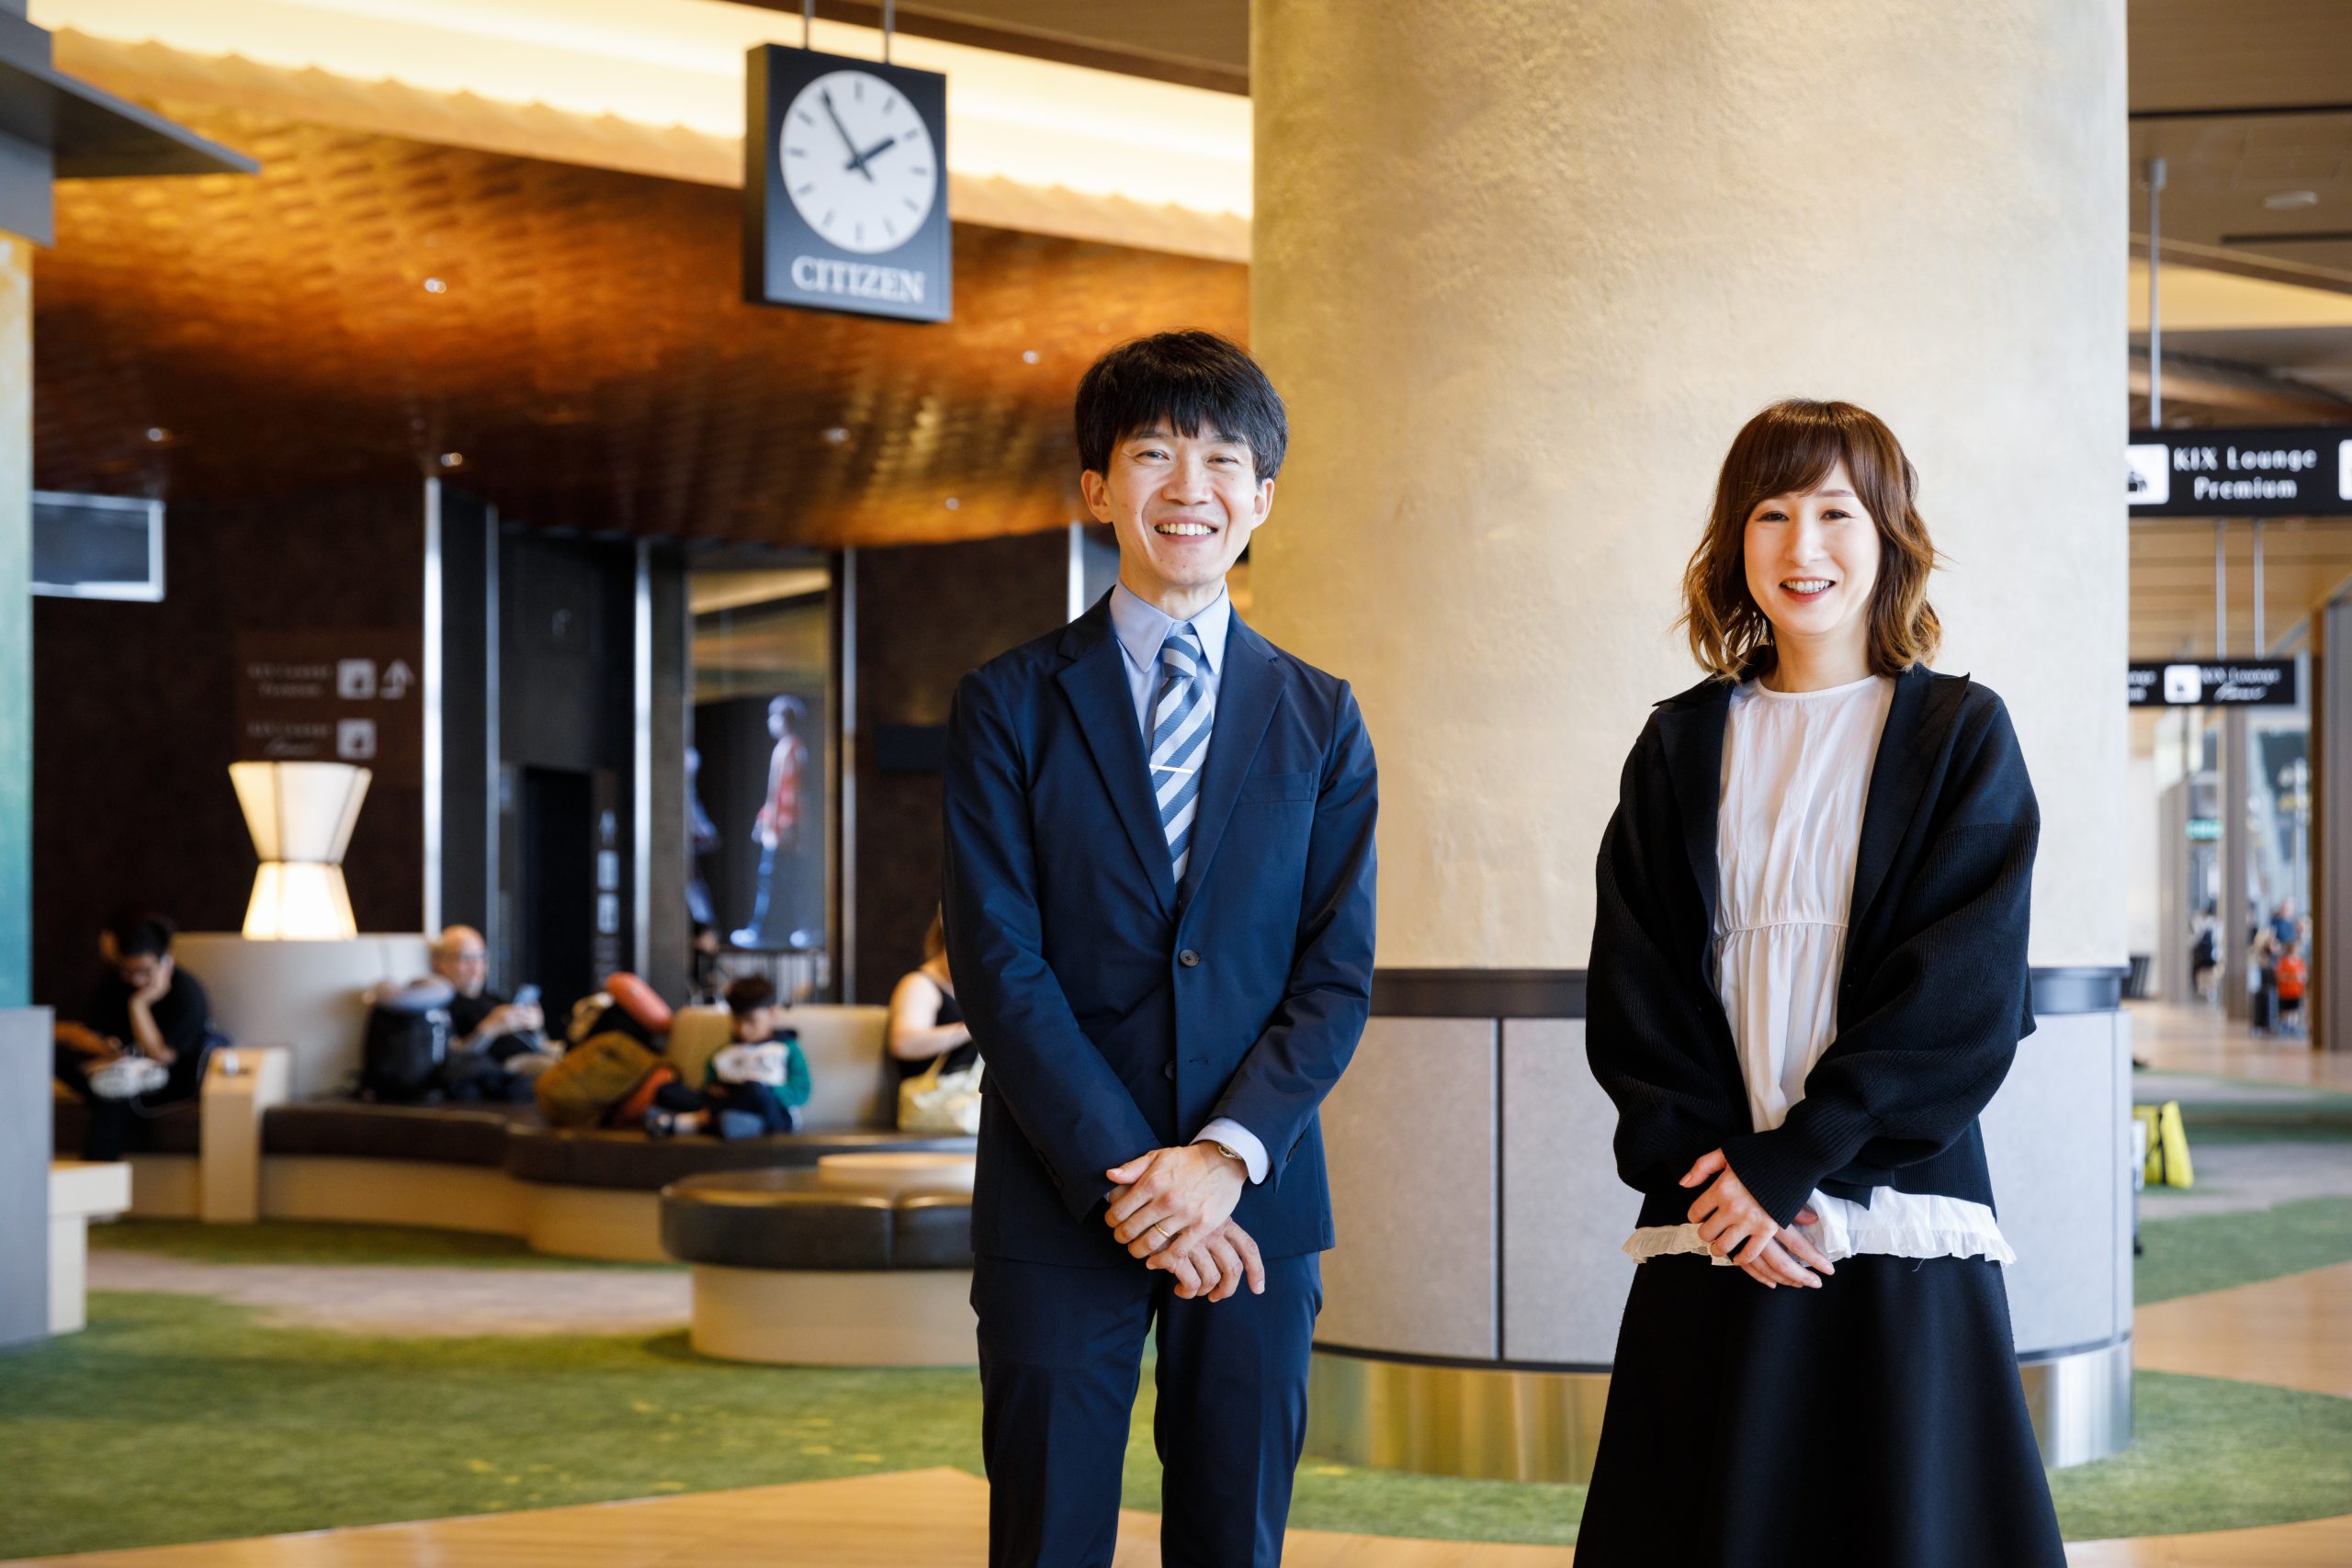
For this article, we spoke with representatives from Kansai Airports Co., Ltd. (hereinafter Kansai Airports) and Peach Aviation Ltd. , who were involved in the renovation project, to learn about the work that took place behind the scenes.
-

H.E
Peach Aviation Limited, Airport Center, Airport Administration. Responsible for operational management related to service launches and renovations.
-

S.M
Kansai Airports Co., Ltd., Operations Coordination Group, KIX Operations Department, Operation Division. Responsible for airline counter operations at Kansai International Airport's Terminal 2.
-

U.R
Kansai Airports Co., Ltd., Building Planning Group, Building Department, Technical Division (at the time of the interview). Responsible for the design of airport buildings, coordination of construction works, and facility maintenance and management.
Addressing Ever-Growing Air Travel Demand and Congestion: A Renovation Undertaken 14 Years After Opening
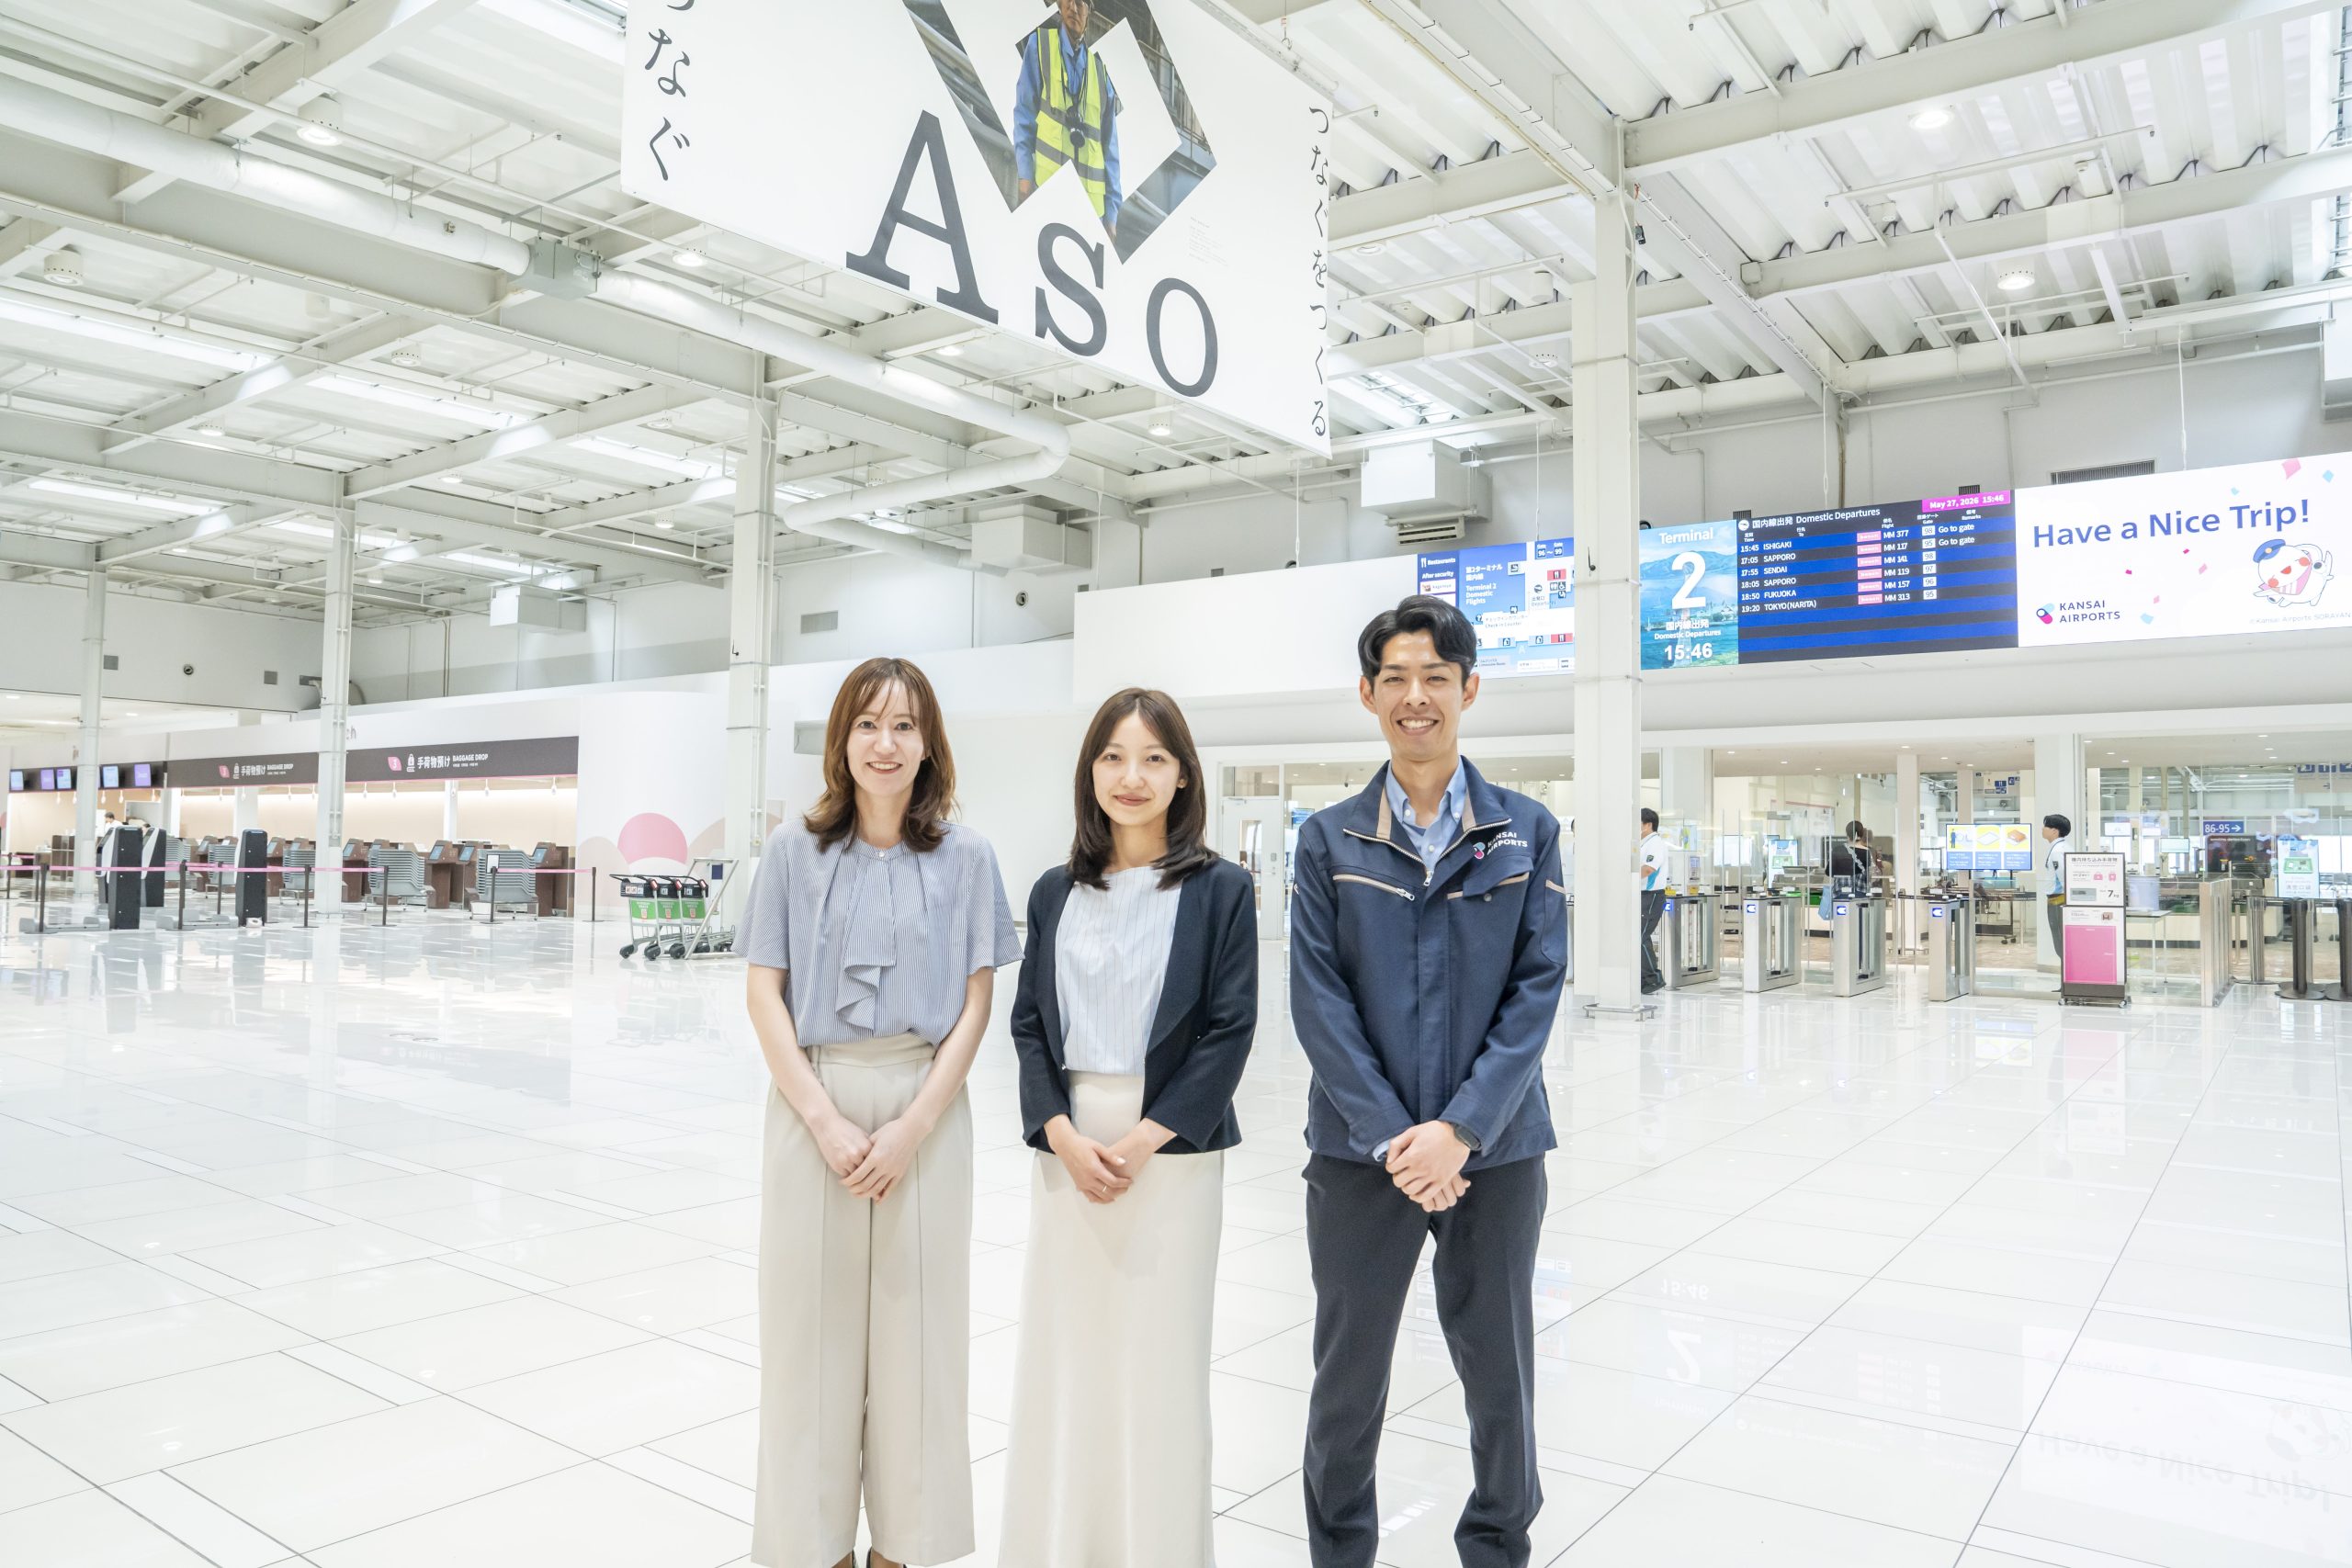
The renovation of the Terminal 2 (domestic) at Kansai International Airport was completed and unveiled on April 1, 2026. First, could you tell us what led to this major renovation project?
The idea of renovating the terminal first came up around the fall of 2023. We officially began working on it as a company in June 2024.
Our first step was to meet with the Peach Aviation Ltd. team to discuss the challenges facing the existing Terminal 2 and identify areas where improvements were needed. Since the project coincided with Peach Aviation Ltd.’s brand renewal, we began by aligning our respective goals, including improvements to the design, passenger convenience.

Since opening in 2012, the domestic section of Terminal 2 has served as one of Peach Aviation Ltd.’s domestic hubs used by a large number of passengers. However, the aging of the facilities and the steady increase in passenger numbers brought new operational challenges that needed to be addressed. In particular, congestion around the check-in counters and waiting times at security checkpoints had become sources of stress for passengers.

As an airport, we decided to proceed with the renovation in anticipation of continued growth in air travel demand. The objective of the renovation project was not simply to modernize the facilities. It was a collaborative effort in which the airport and the airline worked together to create a smoother and more comfortable airport experience.
The three of us were involved from the earliest stages of the project. We stayed in close communication on a daily basis, discussing the project schedule, budget, and the overall vision for the completed terminal.

Could you tell us about your roles in this project?
As Peach Aviation Ltd.’s primary coordinator, I was responsible for reaching agreement among the various stakeholders and overseeing the progress of the project. To create a comfortable airport experience, I worked particularly closely with S.M., the airport’s primary coordinator, on the introduction of advanced equipment and the layout design of each area.
As Airport’s primary coordinator, I coordinated communications with both internal and external stakeholders. This was my first time working on a large project of this scope and duration.
I was responsible for the architectural aspects of the project and was involved from the design planning stage. Taking the facility’s constraints into account, I worked with the design companies, construction contractors, and related departments to advance the project forward.
Peach Aviation Ltd. also introduced a new brand logo. What measures were taken to integrate the new brand identity with the airport's design?
The renovation coincided with the renewal of Peach Aviation Ltd.’s brand identity. Traditionally, Peach Aviation Ltd. has emphasized an image that is energetic and friendly. The new brand identity aims to create a gentle and calm atmosphere while retaining that sense of friendliness.

We placed considerable emphasis on Peach Aviation Ltd.’s new brand identity when designing the space. The furnishings in the departure waiting lounge, as well as the visual elements used in the various signage throughout the terminal, feature calm, warm colors and designs that are highly compatible with Peach Aviation Ltd.’s new brand identity.
A Stress-Free Space Achieved Through Close Collaboration Between the Airport and the Airline
What specifically has changed?
The biggest changes were made to Peach Aviation Ltd.’s check-in counters and the security checkpoint area. The check-in counters were relocated to create a smoother passenger flow. In addition, the number of baggage screening machines increased from the original two to ten, and they were replaced with automated baggage drop-off systems. These improvements have significantly reduced congestion, allowing passengers to check in without waiting.
The aging security checkpoint equipment was also completely replaced. The new system allows passengers to keep liquids and laptop computers inside their bags during screening. The security checkpoint area itself has been expanded, allowing to accommodate a larger number of passengers at the same time.
Which part of the project was the most difficult to coordinate?
The area around the check-in counters was the subject of our most extensive discussions. We made significant changes to the counter locations this time, but airports have numerous physical constraints, including fire shutters, utility wiring, and other infrastructure. Within those constraints, we repeatedly examined how to create a space that would be both intuitive for passengers and easy for staff to operate.
When we decided to introduce universal design check-in counters for Peach Aviation Ltd., we were short on both time and manpower. The Peach Aviation Ltd. team therefore built a full-scale mock-up by hand. Through trial and error, we adjusted the height and dimensions to ensure that it would be easily accessible for wheelchair users.
Improving passenger comfort requires more than just addressing safety and operations, but also careful attention to design. For example, we concealed electrical wiring beneath specially designed floor finishes so that it would remain out of passengers’ sight. We believe it is the accumulation of such subtle details, many of which passengers may never notice, that creates a truly stress-free airport experience.

Renovating an airport that operates 365 days a year must have presented challenges different from those of a typical construction project?
Yes. With typical construction projects, the facility can be closed for the duration of the work, but the airport operates every day. For that reason, we divided the construction into a series of small phases, bringing each completed area into service sequentially as it was finished.
Since Peach Aviation Ltd. continued operating during the construction period, one of our challenges was minimizing the impact on both passengers and airport staff.
I believe this project was successful because the airport operator and the airline worked in close partnership to ensure that passengers experienced as little inconvenience as possible.
Intuitive Passenger Flow and Comfortable Waiting Areas: Designing a Space Around the Passenger Experience
What changes will passengers actually notice?
In the past, some passengers were unsure where to go after entering the terminal. By reorganizing the passenger flow from the check-in counters to the security checkpoint, we have created a space that is much more intuitive to navigate. Now that the check-in process takes less time, we hope passengers will take the opportunity to relax and enjoy the waiting area.
Security checkpoint inevitably creates a certain level of tension. To make the space feel less intimidating, we replaced the solid partition between the terminal and the security checkpoint area with a glass wall. We also removed as many walls as possible in the waiting area to create a more open and spacious environment. We significantly increased the number of charging stations, making it much more convenient for passengers to use their laptops and smartphones.
Are there any other points you would particularly like passengers to notice?
It is the large LED display installed at the entrance to the security checkpoint area. The larger screen makes flight information easier to read, and it now also displays terminal guidance and maps to help passengers find their way. Actually, the background images displayed behind the time feature photographs of destinations served by Peach Aviation Ltd.. It’s a small detail, but we included it to help build excitement for the journey ahead.

Completion Is Not the Finish Line: Airports Evolve Through Operation
Aside this renovation project, how do you collaborate on a day-to-day basis? Please tell us about the efforts you are making together to create a better airport.
We communicate with the Peach Aviation Ltd. team on a regular basis. We exchange emails, and we also talk on the phone quite often. If there’s even a minor concern, we make sure to clarify it immediately.
At Peach Aviation Ltd., we continuously improve our operations based on feedback from both passengers and frontline staff. When the airport operator and the airline have differing opinions, we openly discuss the reasons behind each perspective and work together to find the best compromise. Through our long-standing interactions with S.M., we’ve built a relationship of trust where we can speak frankly with one another.

Looking ahead, what new initiatives would you like the airport and the airline to pursue together?
Although the renovation has been completed, this is by no means the end of the work. Some issues only become apparent once the facilities are in actual operation. Going forward, we intend to continue making improvements by analyzing data such as the number of passengers and customer satisfaction.
This renovation focused on the domestic terminal, but our next goal is to further advance the digital transformation of the international terminal. We want to create an airport that passengers can use with even less stress.
Simply installing new facilities is not enough. It is important to ensure that passengers can clearly appreciate the improvements and that the facilities are genuinely easy to use. We intend to continue making updates while listening to the feedback from both passengers and airlines.
Share this article




Related Articles


Behind our efforts to aim for greater heights and shape the future are great efforts and wishes of a lot of people supporting the airports.
In “Fly High,” we show you the passion and future vision of people involved with the airports with diverse stories of people working at the airports, those who grew up with the airports, those who love airplanes.